
Patios and Pergolas Ipswich
A patio is where a backyard starts getting used: somewhere flat and dry for the outdoor setting, the barbecue and the kids’ toys. Add a pergola and it becomes somewhere you can sit in an Ipswich summer. We build paved patios and timber pergolas across Ipswich, and like everything else we do, most of the work goes into the ground underneath.
- Free On-Site Quotes
- Paved Patios
- Timber Pergolas
- Base Built for Clay
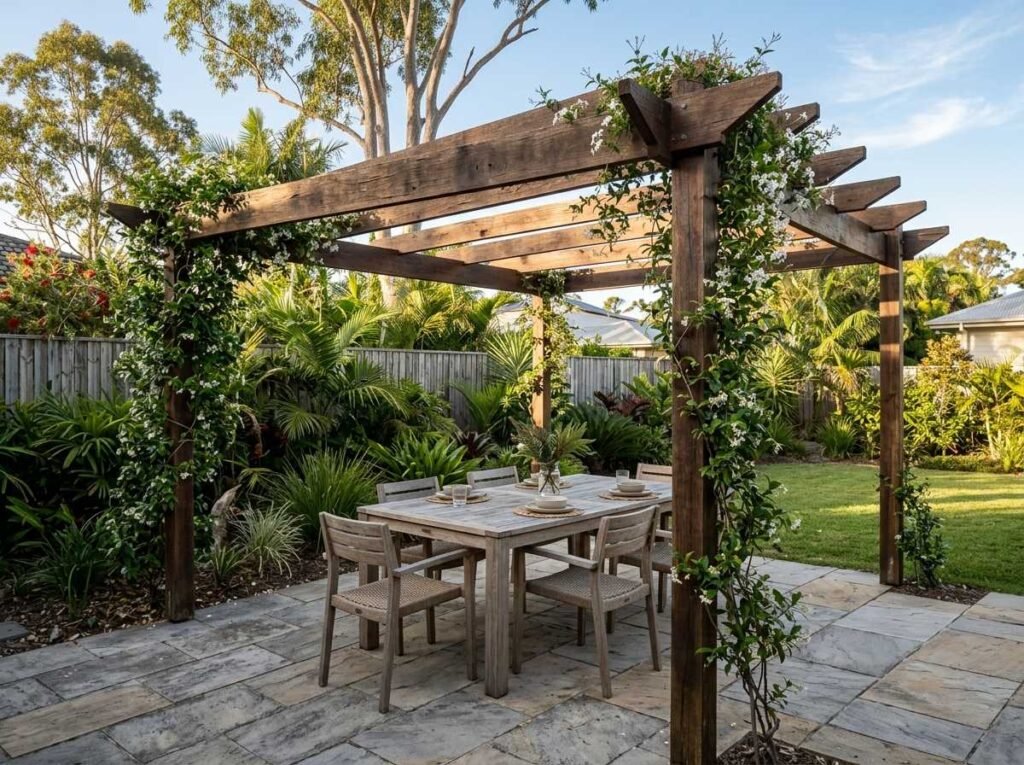
Paved patios that stay flat
Most patios we build are paved, either off the back of the house or as a separate entertaining area down the yard. On Ipswich clay, a patio only stays level if the base is right: dig out to firm ground, lay and compact crushed rock, add a bedding layer, then lay the pavers with a solid edge and a fall that carries water away from the house. Concrete pavers, natural stone and clay pavers all work. Our paving page covers the choices in more detail.
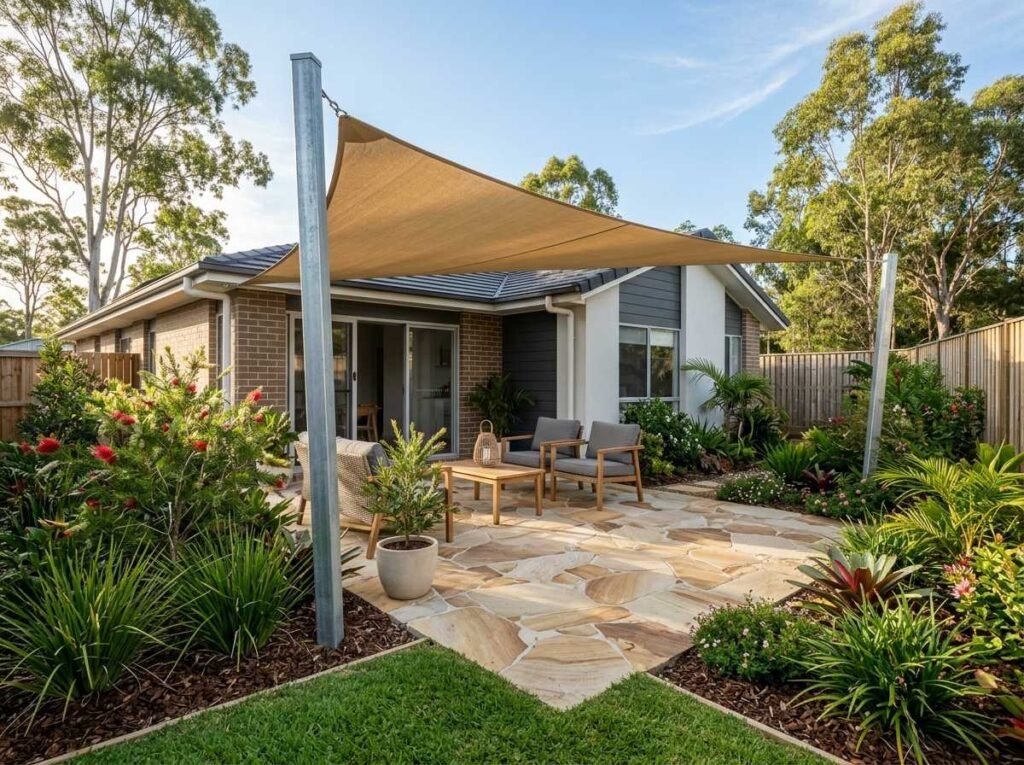
Timber pergolas for shade
A pergola is an open frame of posts and beams over the patio. On its own it gives filtered shade and defines the space. Add shade cloth, sail-style covers or a climbing plant like star jasmine or ornamental grape for more shade in summer. Hardwood is the usual choice for a pergola that looks good for years, with treated pine as the budget option. Either way, posts should sit on stirrups off the ground so they stay dry, and the timber needs oiling or painting to handle the sun.
Patios on sloping blocks
A lot of Ipswich backyards fall away from the house, especially in suburbs like Ripley and Brassall. Getting a flat patio on a slope usually means a low retaining wall and some fill, or steps down to a patio built at a lower level. Sometimes a raised deck is the cheaper way to get the same space. We’ll show you the options at the quote.
Approvals: pergolas and roofed patios
Ground-level paving doesn’t usually need building approval. Pergolas and patio covers can, depending on their size, height, whether they’re roofed, and how close they sit to the boundary. A roofed patio attached to the house is building work and almost always needs approval through a certifier. Separately, any building work over $3,300 (labour and materials) has to be done by a QBCC-licensed contractor. We’ll confirm what your job needs at the quote.
What affects the cost of a patio or pergola
The size of the area, the paver or stone you choose, how much digging and base is needed, any retaining or steps on a sloping block, the pergola timber and size, shade covers, approval costs if they apply, and access for materials. You’ll get an itemised written quote after we’ve seen the site.
Patios and pergolas FAQs
Can you build a pergola over my existing concrete patio?
Usually, yes. The posts need proper footings next to or through the slab, not just bolted to the surface, so we check the slab and what’s underneath first.
What’s the difference between a pergola and a patio roof?
A pergola has an open top, or a light cover like shade cloth, so it lets rain and some sun through. A patio roof is a solid roof that keeps the rain off. Patio roofs need more structure and nearly always need approval.
What timber is best for a pergola in Ipswich?
Hardwoods such as spotted gum or merbau last longest and look the part. Treated pine is cheaper and works well if it’s painted and kept up. Whatever the timber, keeping posts off the ground on stirrups matters more than anything.
Get a free patio and pergola quote
Call (07) 3485 0099 for a free on-site quote on a patio or pergola, or send us a few details about the area through the form.
Request your free landscaping quote
By sending this form you agree to us passing your details to a local landscaper so they can contact you about your quote. See our Privacy Policy.