
Deck Builders Ipswich: Timber and Composite Decking
A good deck gives you an outdoor room you’ll actually use. We design and build timber and composite decks across Ipswich, from low decks off the back door to raised decks on sloping blocks, and we sort out approvals and footings properly so the deck is solid for years.
- Free On-Site Quotes
- Timber and composite
- Ground-Level or Raised
- Approvals Checked at Quote
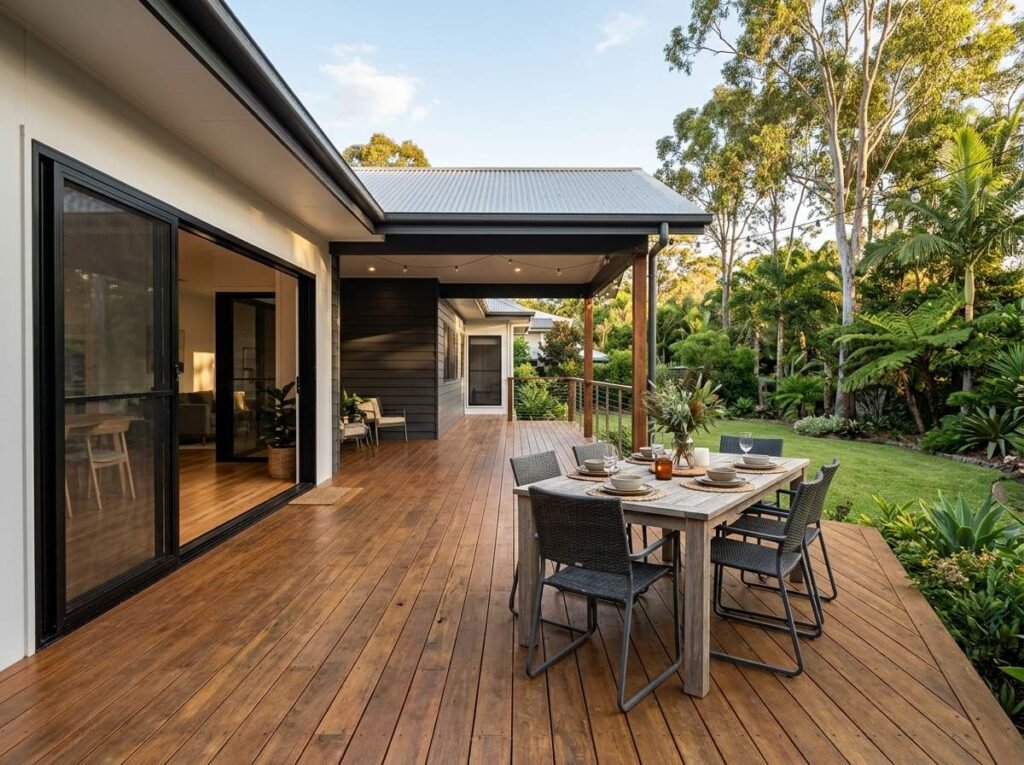
Timber or composite decking
Hardwood
Spotted gum, blackbutt and merbau are the common choices in Queensland. Hardwood looks and feels like a real deck, is tough underfoot, and needs oiling every year or two to keep its colour.
Treated pine
Cheaper and fine for subframes and budget decks, but it moves and weathers more than hardwood as a decking board.
Composite
Boards made from wood fibre and plastic. Very little maintenance, no splinters and no oiling. Darker colours get hot in full sun, so pick a lighter shade for a west-facing deck.
Plenty of decks use both: a treated pine or steel subframe with hardwood or composite boards on top.
Ground-level, raised and roofed decks
A ground-level deck sits just above the yard and is the simplest to build. Raised decks bring an elevated back door or living area out level with the house, which is common on Ipswich’s sloping blocks. Adding a roof turns a deck into an all-weather outdoor room, but it also brings in more structure and almost always means approval.
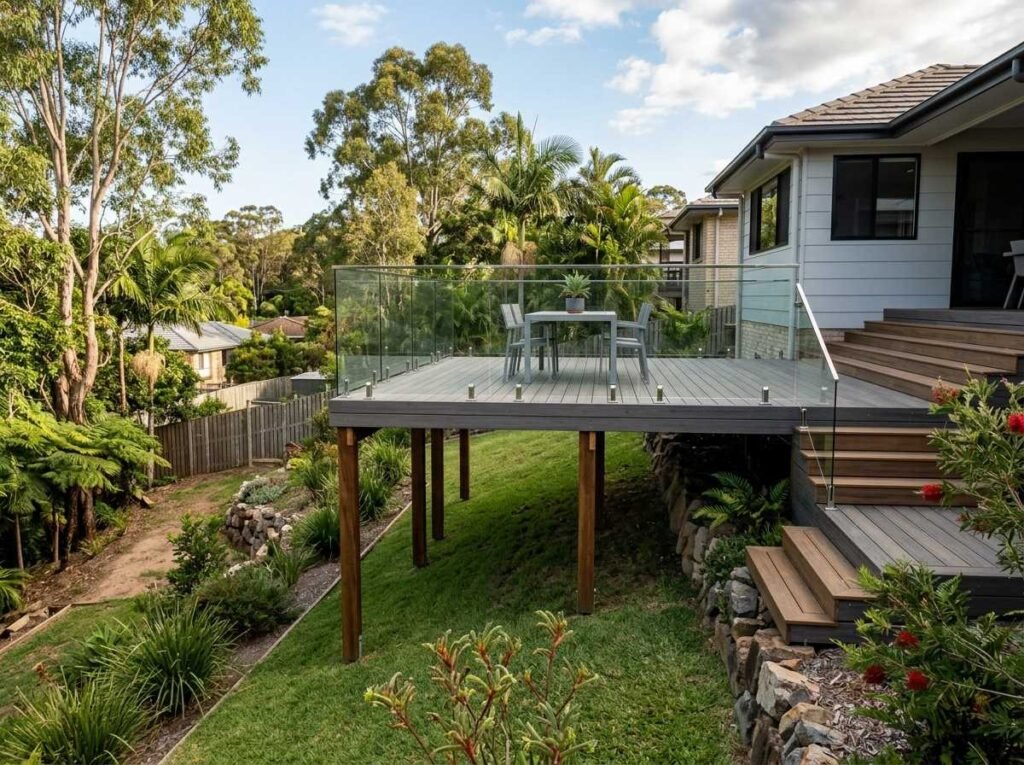
Approvals: when a deck needs one
In Queensland, a deck is generally exempt from building approval only if it meets all of these: no more than 10 square metres in area, no more than 1 metre above natural ground, not roofed, and no side longer than 5 metres. Anything bigger, higher or roofed needs building approval, usually through a private building certifier. Separately, any building work over $3,300 (labour and materials) has to be done by a QBCC-licensed contractor. Rules can change and every block is different, so we confirm what your deck needs at the quote. Ipswich City Council’s building information has more detail.
Building decks on Ipswich clay and slopes
A lot of Ipswich sits on reactive clay that swells when wet and shrinks when dry. Deck footings need to go deep enough to deal with that movement, and posts should sit on stirrups or brackets off the ground so they stay dry. On sloping blocks in suburbs like Brassall and Ripley, a deck is often a cheaper way to get flat outdoor space than cutting the slope and building retaining walls, and sometimes the two work together.
What affects the cost of a deck
Size and height make the biggest difference, then the decking material, stairs, balustrades (needed where the deck is more than 1 metre off the ground), any roof, approval and certification, and access for materials. Removing an old deck adds time. You’ll get an itemised written quote after we’ve seen the site.
How a decking job works
Site vist
We look at the slope, soil, drainage and access, and talk through what you want the space to do.
Design and quote
Materials, size, height, stairs and any roof, plus whether approval is needed.
Approval
If needed, plans go to a certifier before work starts.
Build
Footings, subframe, boards, stairs and balustrades, then oil or finish and cleanup.
Decking FAQs
How long does a hardwood deck last?
A well-built hardwood deck can last decades. The things that shorten its life are poor ventilation underneath, posts sitting in wet soil and skipping the oiling. Composite boards need even less looking after.
Can you build a deck over an old concrete patio?
Often, yes. A low-profile deck can sit on battens over an existing slab, as long as water can drain away underneath. We’ll check the slab and the falls first.
Can you replace the boards on my old deck instead of the whole thing?
If the subframe and footings are sound, re-decking with new boards is a lot cheaper than starting again. If the joists or posts are rotten, it’s usually better to rebuild.
Get a free decking quote
Call (07) 3485 0099 for a free on-site decking quote, or send us a few details about the area through the form.
Request your free landscaping quote
By sending this form you agree to us passing your details to a local landscaper so they can contact you about your quote. See our Privacy Policy.