
Retaining Walls Ipswich
Retaining walls are one of the most common landscaping jobs across Ipswich, especially on the sloping blocks common through Ripley, Yamanto and Brassall. A well-built retaining wall does more than hold back soil. It can turn an awkward, unusable slope into flat, functional garden or entertaining space. We build retaining walls in concrete sleeper, block and timber, sized for the height and load involved, with proper drainage behind the wall so it actually lasts.
- Free On-Site Quotes
- Concrete, Block and Timber
- Drainage Built In
- Sloping Blocks Welcome
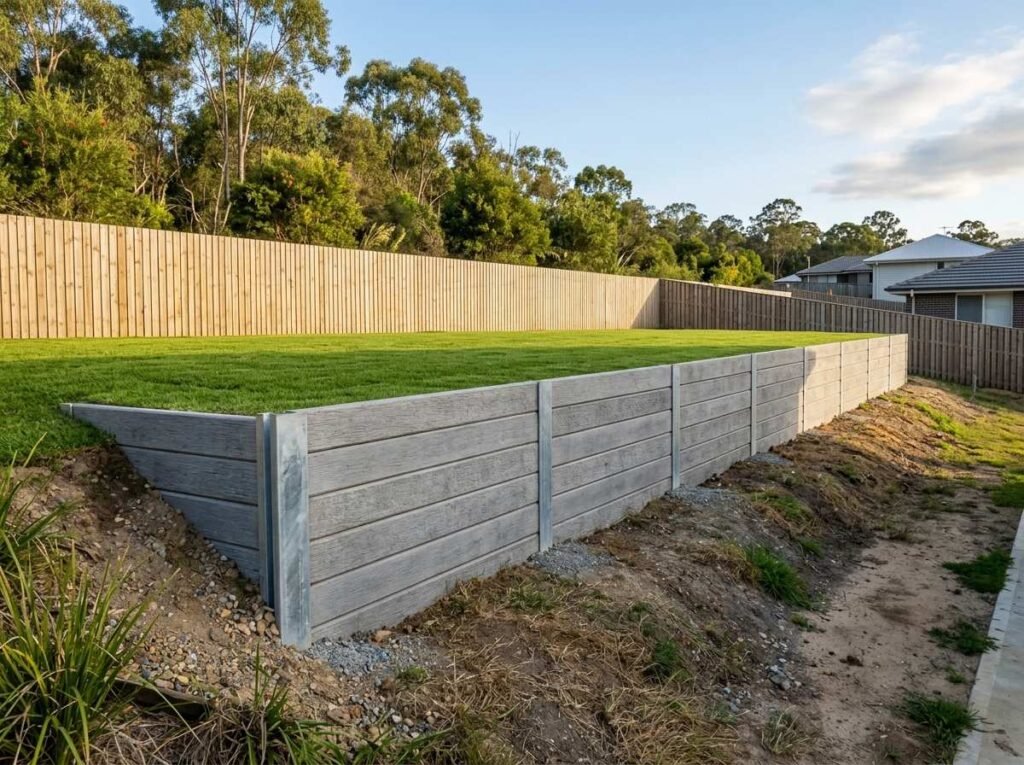
Types of retaining walls
Concrete sleeper walls
Concrete sleepers slotted between galvanised steel posts set in concrete. The most popular choice on new estates around Ipswich: fast to build, won’t rot or attract termites, and available in plain, timber-look and stone-look finishes.
Block walls
Interlocking concrete blocks or besser block walls. Good for curved walls, taller walls with engineering, and a clean, permanent finish.
Timber sleeper walls
Treated pine or hardwood. The cheapest option upfront and fine for low garden walls, but timber in contact with wet clay soil has a shorter life than concrete.
Rock and boulder walls
Natural sandstone or boulder walls suit acreage and larger blocks where you want a softer, landscaped look.
Drainage: why most retaining walls fail
The soil behind a retaining wall isn’t the main problem. Water is. After heavy rain, clay soil behind a wall fills with water and pushes on it far harder than dry soil does. A wall built without drainage will lean, crack or bow, often within a few years. Every wall we build has a slotted drainage pipe at the base, free-draining gravel backfill behind it, and geotextile fabric to stop soil clogging the gravel. The pipe is run to a proper outlet, not just left to drain into your neighbour’s yard.
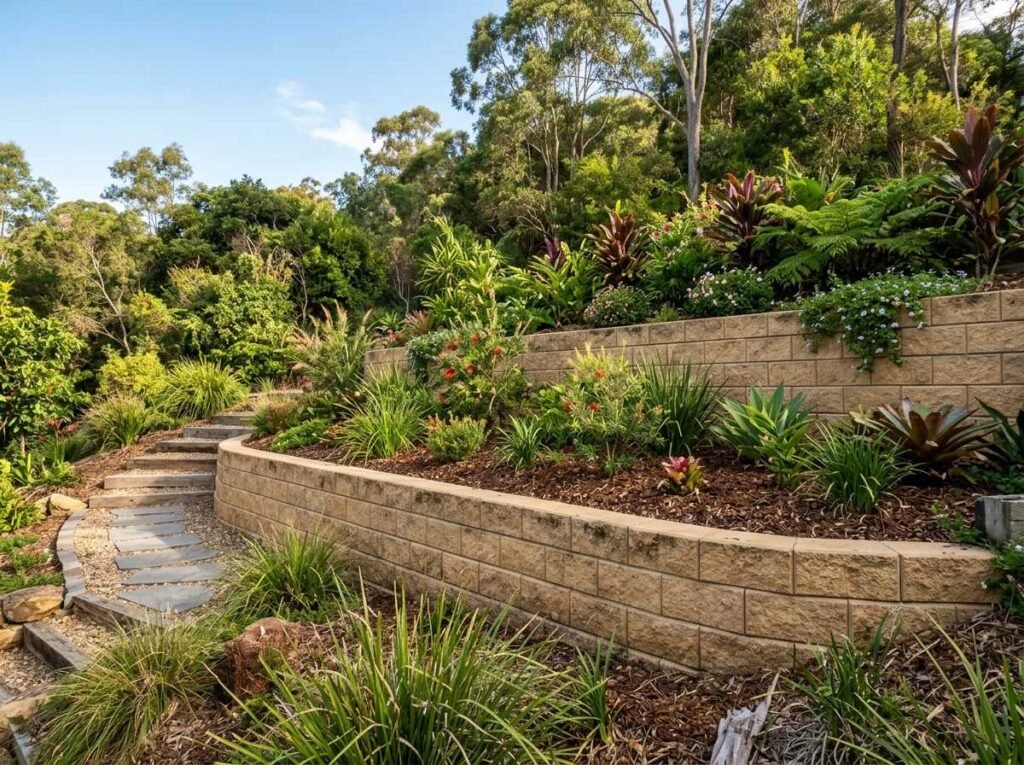
Ripley, Yamanto and Brassall: sloping blocks
Parts of Ripley’s new estates, the larger blocks around Yamanto and the elevated streets of Brassall often have a real fall across the block. Builders usually cut the house pad flat and leave the rest of the slope for you to deal with. A tiered set of lower walls can often turn that slope into level lawn and garden areas, and stepping walls down in tiers can keep each one under the height that needs engineering. On some slopes, a raised deck is a cheaper way to get flat space than walls.
Queensland approval and licensing rules
- Height: retaining walls more than 1 metre high at any point generally need building approval and certification by a registered engineer (RPEQ).
- Loading: walls of any height that support a driveway, pool, building or another wall within their zone of influence also need approval.
- Neighbouring land: walls that affect the stability of a neighbour’s land need approval, so boundary walls need extra care.
- QBCC licence: building work over $3,300 (labour and materials) must be done by a QBCC-licensed contractor. Retaining walls are covered by the structural landscaping licence classes.
Rules can change and every site is different, so check with Ipswich City Council or a building certifier if you’re unsure. We’ll flag at the quote whether your wall needs approval or engineering.
What affects the cost of a retaining wall
The main factors are the length and height of the wall, the material, access for machinery, how much soil has to be dug out or brought in, and whether engineering and approval are needed. A low timber garden wall costs a fraction of a tall engineered block wall. Removing an old failed wall also adds time. You’ll get an itemised written quote after we’ve seen the site.
How a retaining wall job works
Site vist
We look at the slope, soil, drainage and access, and talk through what you want the space to do.
Quote and design
A written quote with the wall type, height, drainage and any approval or engineering needed.
Build
Excavation, footings or posts, the wall itself, drainage and backfill.
Finish
Levelling, then turf, garden beds or paving on top, and cleanup.
Retaining wall FAQs
How long does a timber retaining wall last?
It depends on the timber, the treatment and how wet the soil stays. Timber against damp clay breaks down faster than timber in sandy, free-draining soil. Concrete sleeper and block walls last far longer, which is why most new walls in Ipswich are built in concrete.
Can you replace an old timber wall that is leaning?
Yes. A leaning wall usually means rotted posts or no drainage. We remove the old wall, fix the drainage, and rebuild, often in concrete sleepers so it doesn’t happen again.
Can a retaining wall go on the boundary?
Often, yes, but boundary walls need care because they can affect your neighbour’s land. Talk to your neighbour early, and we’ll check whether approval is needed before we start.
Get a free on-site retaining wall quote
Call (07) 3485 0099 for a free on-site retaining wall quote, or provide details of your slope through the enquiry form.
Request your free landscaping quote
By sending this form you agree to us passing your details to a local landscaper so they can contact you about your quote. See our Privacy Policy.